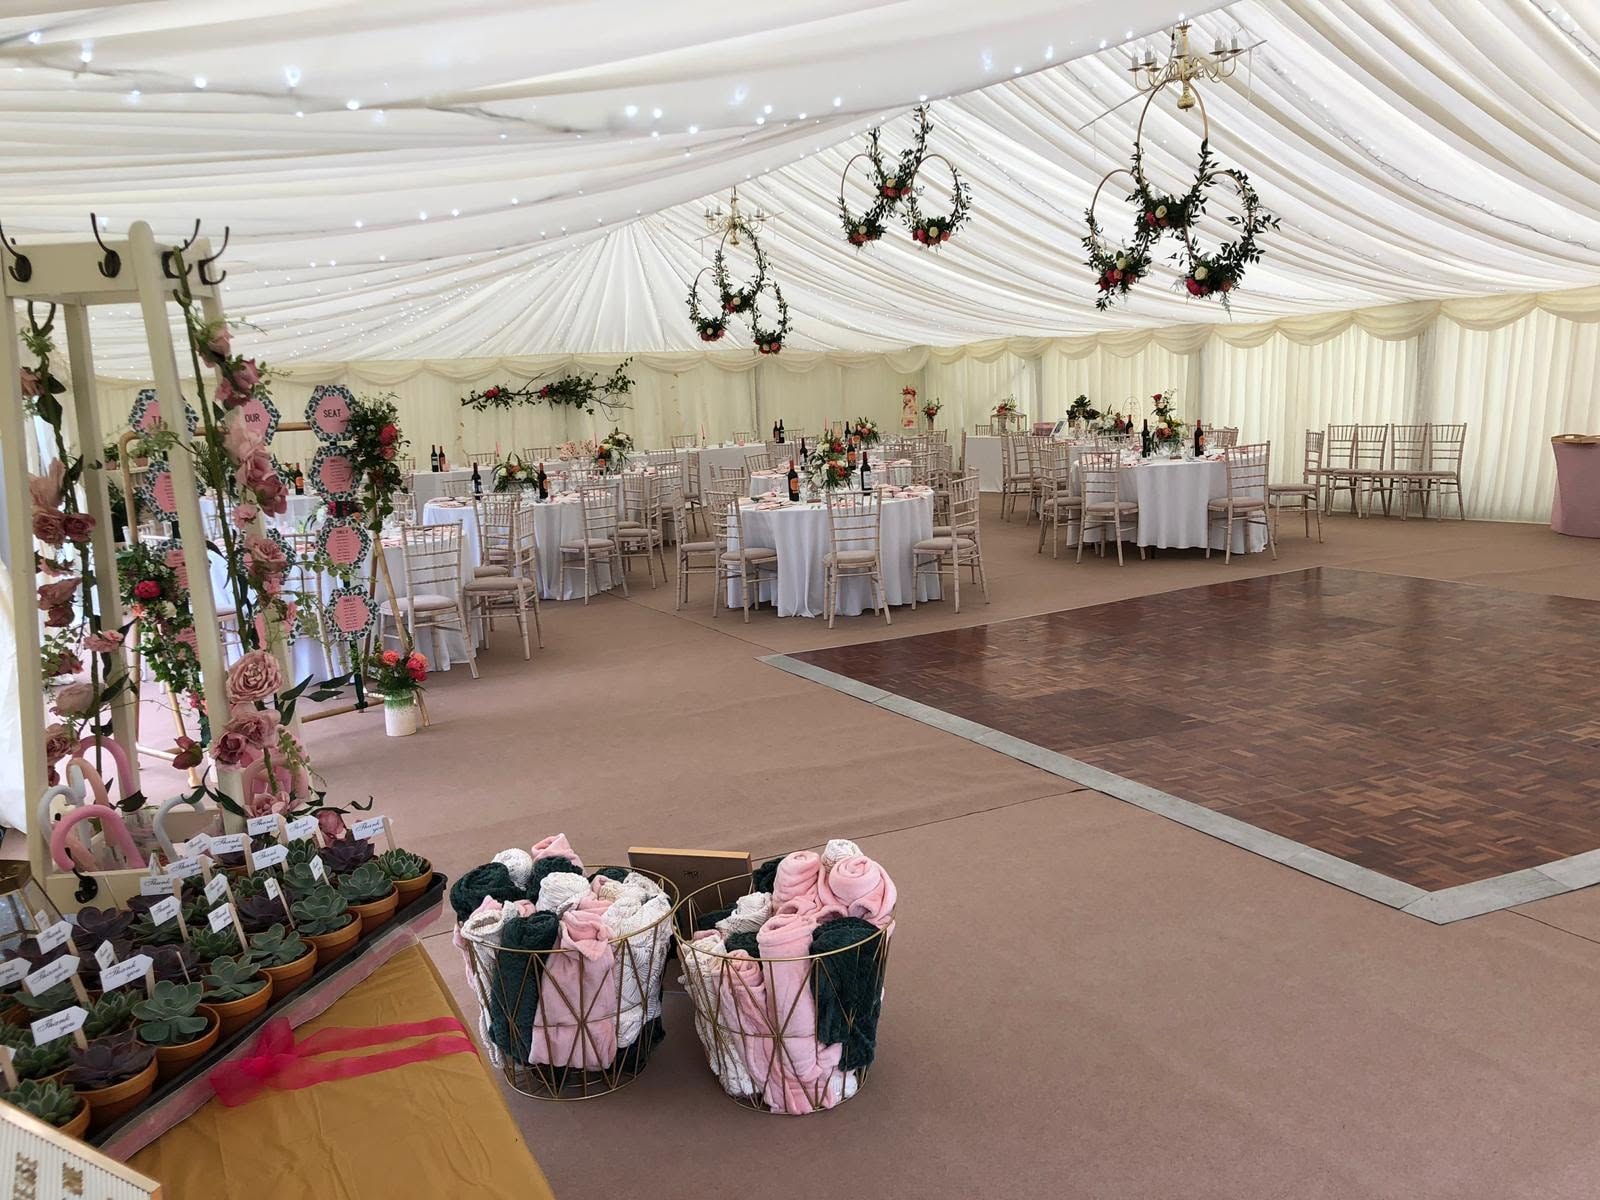
Choosing the right size marquee is one of the most common questions we're asked at Eclipse Marquee Hire — and it's one of the easiest things to get wrong. Too small, and your guests are crammed in with nowhere for a bar or dance floor. Too large, and you're paying for empty space you didn't need. Whether you're planning a wedding marquee, a garden party, a corporate event, or a festival structure in Northamptonshire, this guide will walk you through exactly how to size it correctly.
The Golden Rule of Marquee Sizing
As a general rule of thumb, allow 1.5-2 square metres per guest for a seated dinner, or around 1 square metre per guest for a standing reception. This is the starting point we use for every quote, before adjusting for your specific layout, catering style, and any extras like a dance floor or bar.
Marquee Sizes & Guest Capacity
Here's a general capacity guide based on the marquees we supply most often across Rushden, Northampton, Kettering, Wellingborough, Corby, Bedford, Milton Keynes and Daventry. Our smallest marquee is 6m x 6m — we don't go any smaller than this, as anything less rarely works well once you factor in tables, walkways and weather protection.
| Guests (Seated) | Marquee Size | Typical Use |
|---|---|---|
| Up to 30 | 6m x 6m | Intimate garden parties, small family gatherings |
| Up to 60 | 6m x 12m | Milestone birthdays, christenings |
| Up to 90 | 9m x 15m | Most popular wedding size |
| Up to 100 | 9m x 18m | Weddings with a generous dance floor |
| Up to 130 | 9m x 24m | Larger weddings, corporate functions |
| Up to 180 | 12m x 24m | Our largest standard size — big weddings, large corporate events |
| 180+ | Custom or linked structures | Festivals, very large events |
| Marquee Size | Standing | Seated |
|---|---|---|
| 6m × 6m | 50 | 30 |
| 6m × 9m | 75 | 45 |
| 6m × 12m | 100 | 60 |
| 6m × 15m | 125 | 75 |
| 6m × 18m | 150 | 90 |
| 6m × 21m | 175 | 105 |
| 6m × 24m | 200 | 120 |
| 9m × 9m | 100 | 60 |
| 9m × 12m | 125 | 75 |
| 9m × 15m | 150 | 90 |
| 9m × 18m | 180 | 100 |
| 9m × 21m | 200 | 115 |
| 9m × 24m | 225 | 130 |
| 9m × 27m | 250 | 145 |
| 9m × 30m | 275 | 160 |
| 12m × 12m | 220 | 120 |
| 12m × 15m | 235 | 135 |
| 12m × 18m | 250 | 150 |
| 12m × 24m | 300 | 180 |
Standing is a loose reception-style guide; seated allows room for tables, chairs and a bit of breathing space. We also do a compact 4m × 4m structure for tight spaces — ask us. We'll confirm the exact size for your event on a free site visit.
Sizing a Wedding Marquee
Wedding marquee hire is where sizing questions come up most. Beyond guest numbers, think about whether you want a separate area for the ceremony, a drinks reception space (a pagoda entrance works brilliantly for this), and enough room for a proper dance floor once the meal is cleared. Most Northamptonshire couples we work with go for a 9m x 15m or 9m x 18m marquee — big enough to feel spacious, without overwhelming a garden or field.
Sizing for Parties & Celebrations
Birthday parties, anniversaries, garden parties and baby showers tend to need less space than a formal wedding dinner, since layouts are often more relaxed with a mix of seating and standing areas. A 6m x 9m or 6m x 12m marquee comfortably covers most private celebrations of 30-60 guests.
Sizing for Corporate Events
Corporate marquee hire varies enormously depending on the format — a seated awards dinner needs significantly more space per head than a standing product launch or exhibition. We always recommend a free site visit for corporate bookings so we can plan around your exact format, branding requirements, and any AV or catering equipment.
Sizing for Festivals & Outdoor Events
Festival and outdoor event structures are a different challenge altogether — often a mix of smaller bar tents, vendor stalls, and a larger stage cover or hospitality marquee, rather than one single structure. We size these based on your site plan and expected footfall rather than a simple per-guest calculation.
Don't Forget Ground Conditions
The size and shape of marquee that works best isn't just about guest numbers — sloped gardens, uneven fields, and tight access can all affect what's realistically possible on your site. This is exactly why we offer a free site visit with every enquiry, so we can advise on the ideal size and layout before you commit to anything.
Not Sure What Size You Need?
Get in touch and we'll recommend the ideal marquee size for your event, guest numbers and venue — completely free, no obligation.
Get a Free QuoteFrequently Asked Questions
Related Articles
Areas We Cover
We deliver and install marquees throughout Northamptonshire and beyond, including dedicated local pages for: